
Manor Park, London

Property Summary
Full Details
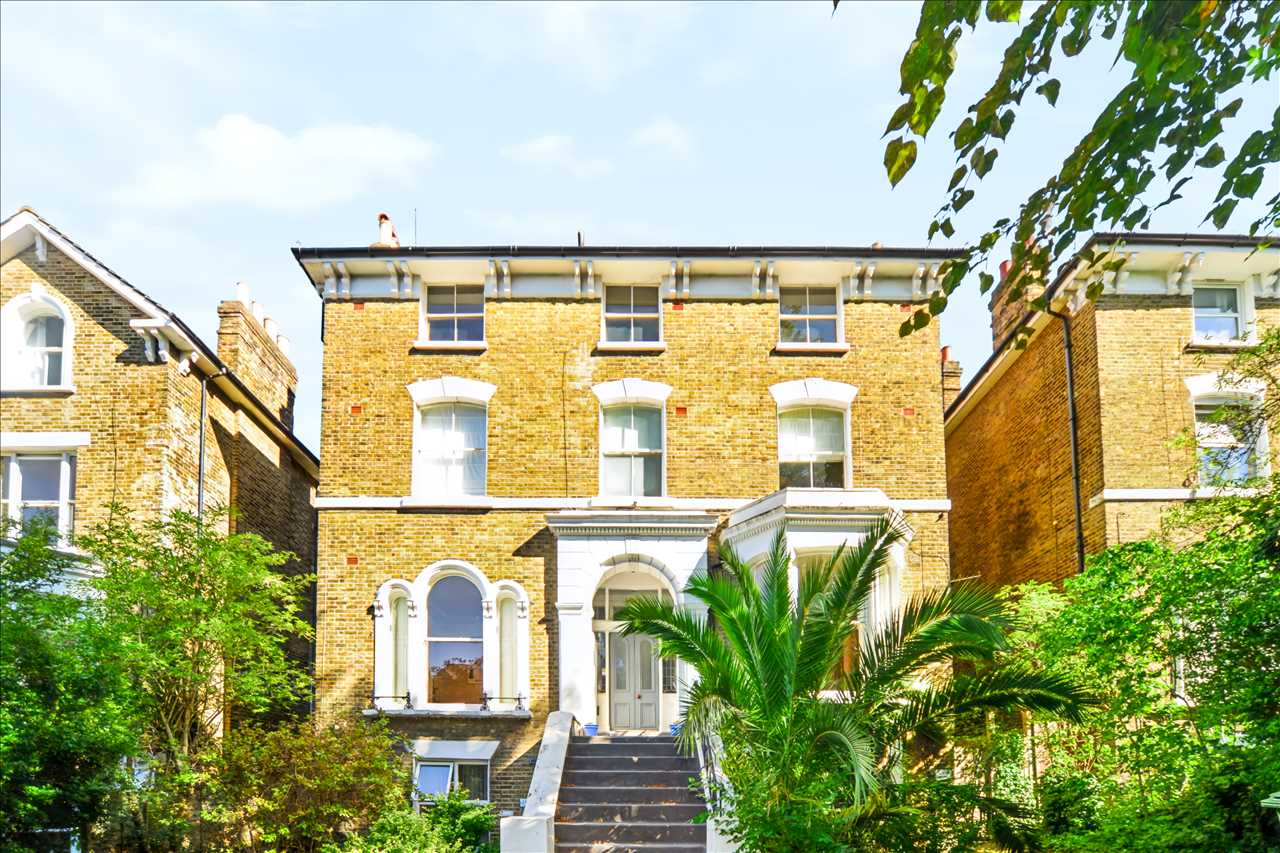
Communal front door and stairs up to the first floor,
Front door into lobby and stairs up to the hallway
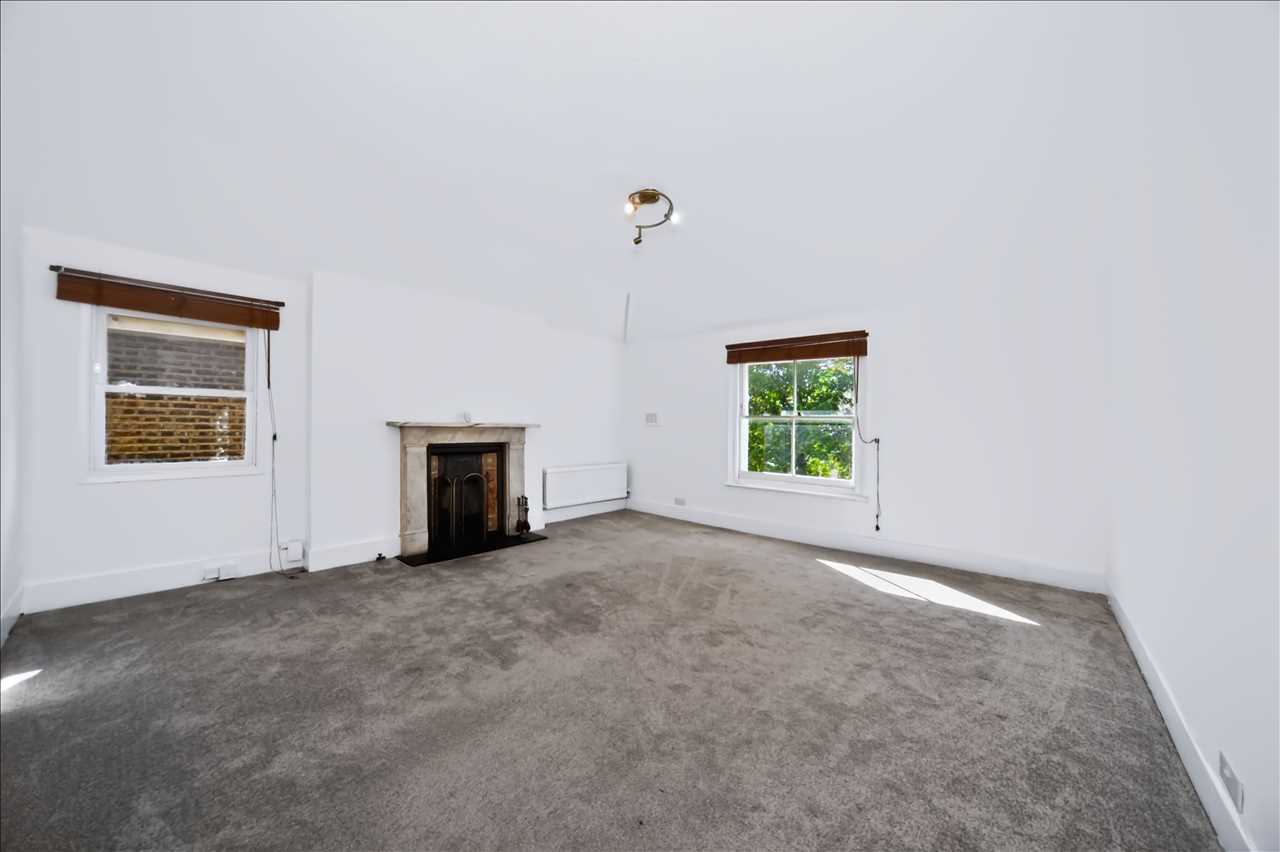
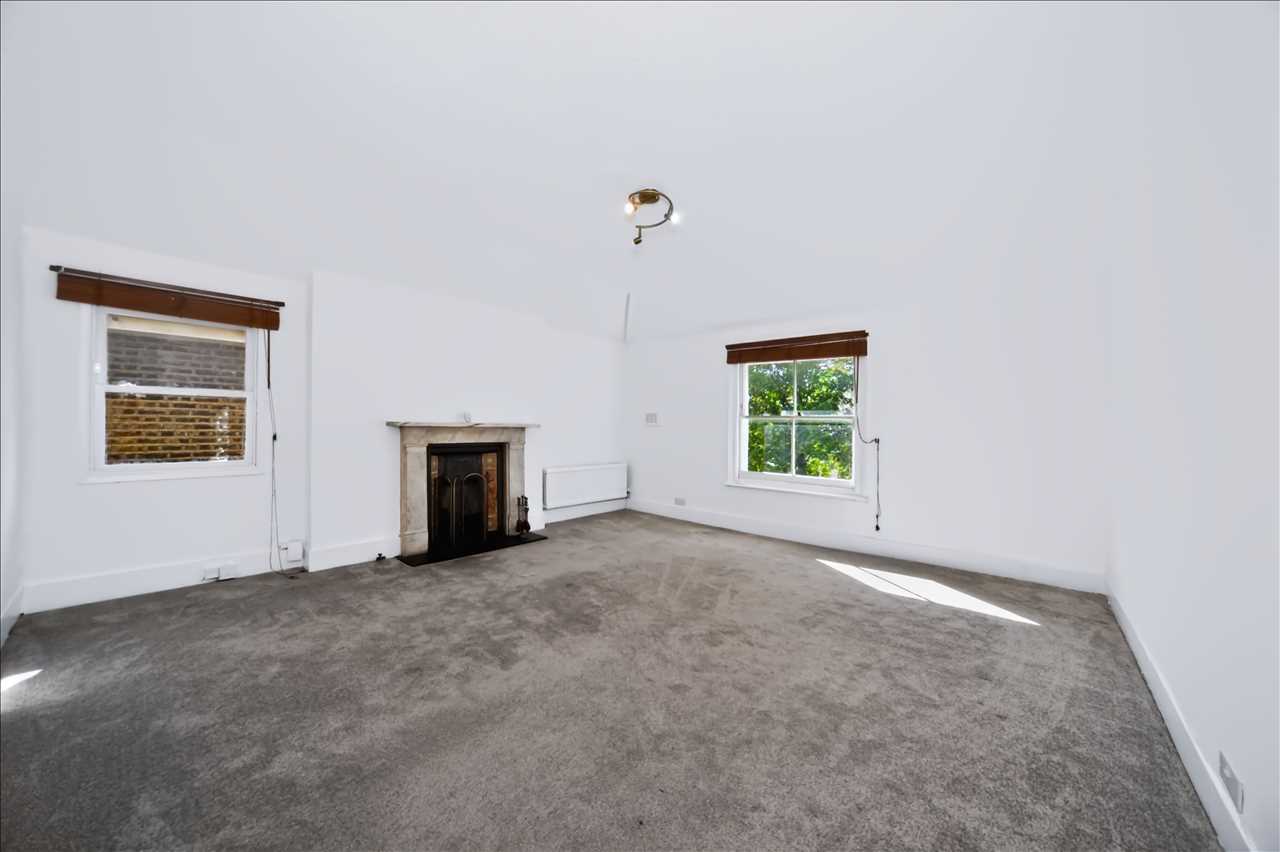
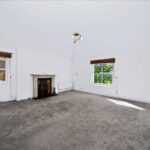
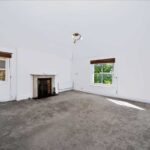
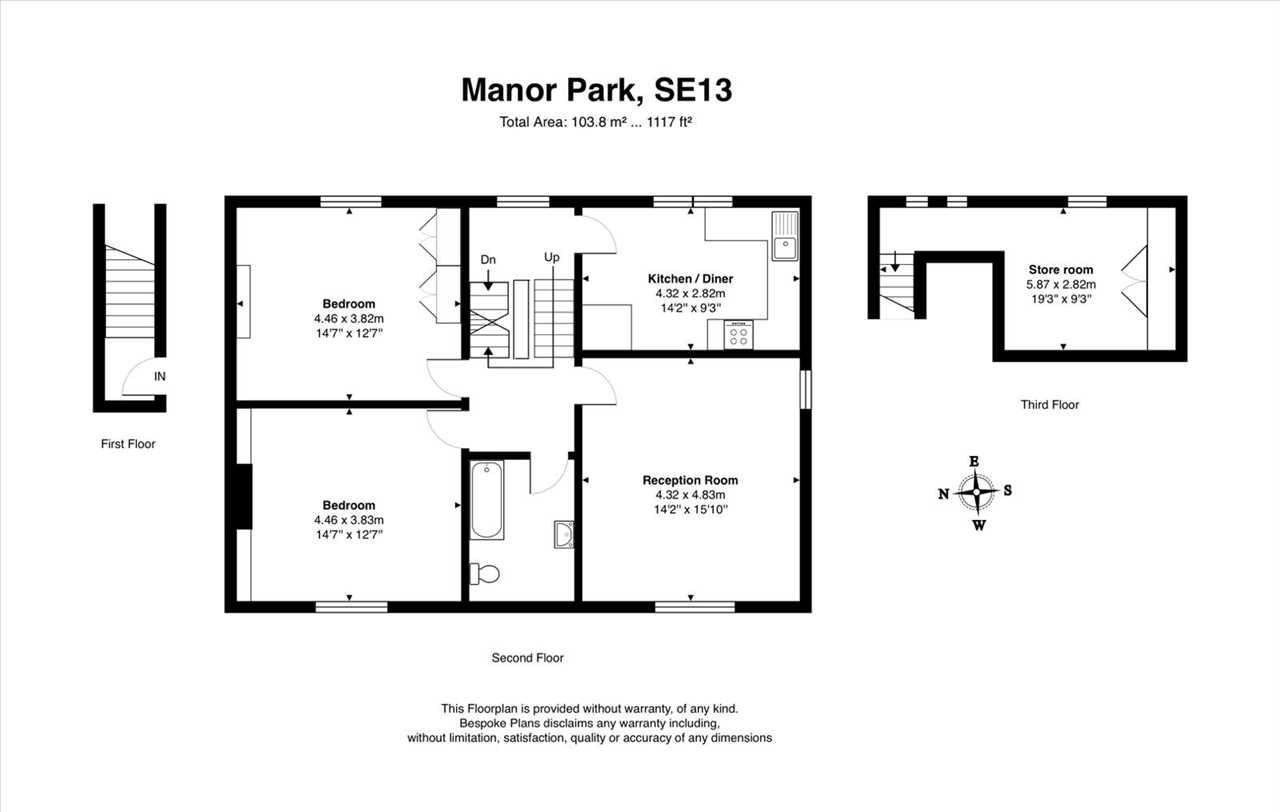
Reception room
A dual aspect room with sash windows to the front and side. Open fireplace with mantelpice.
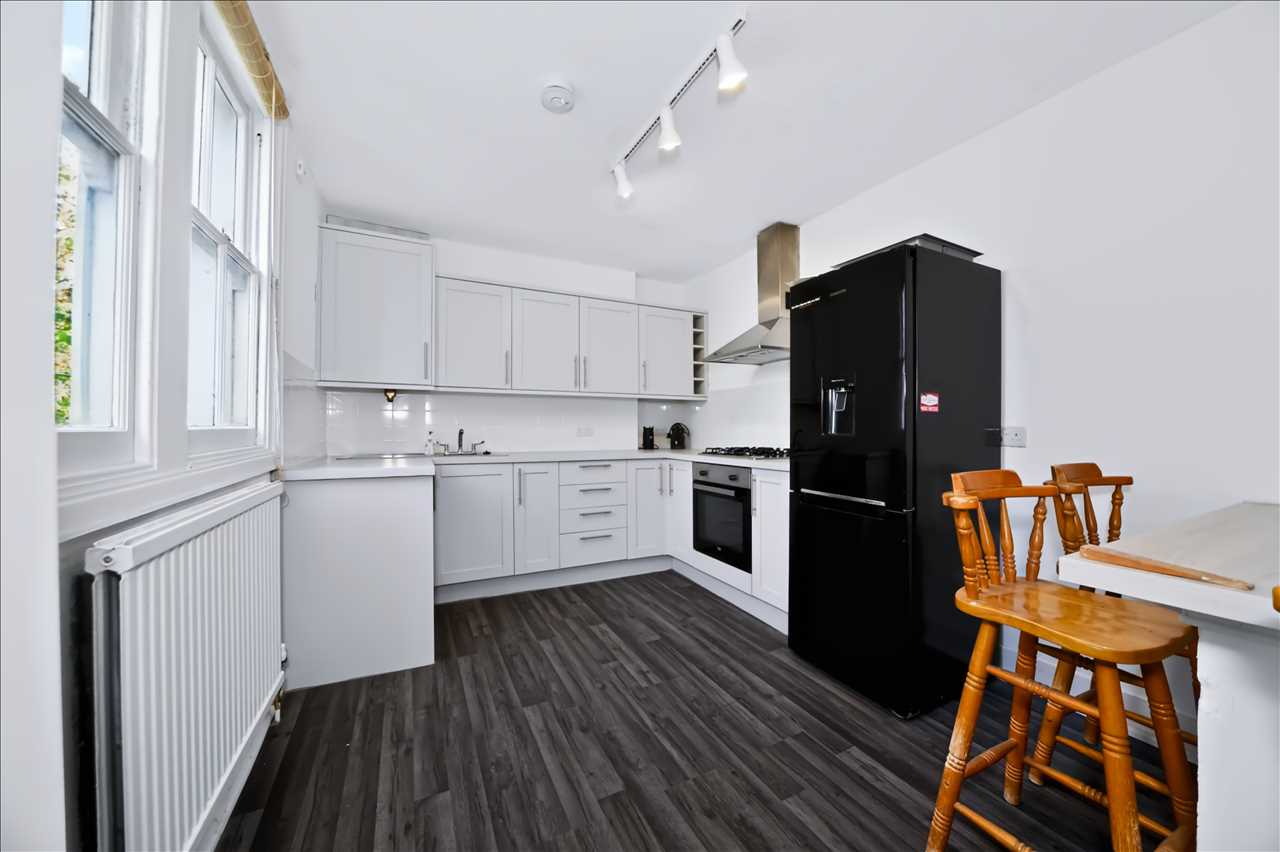
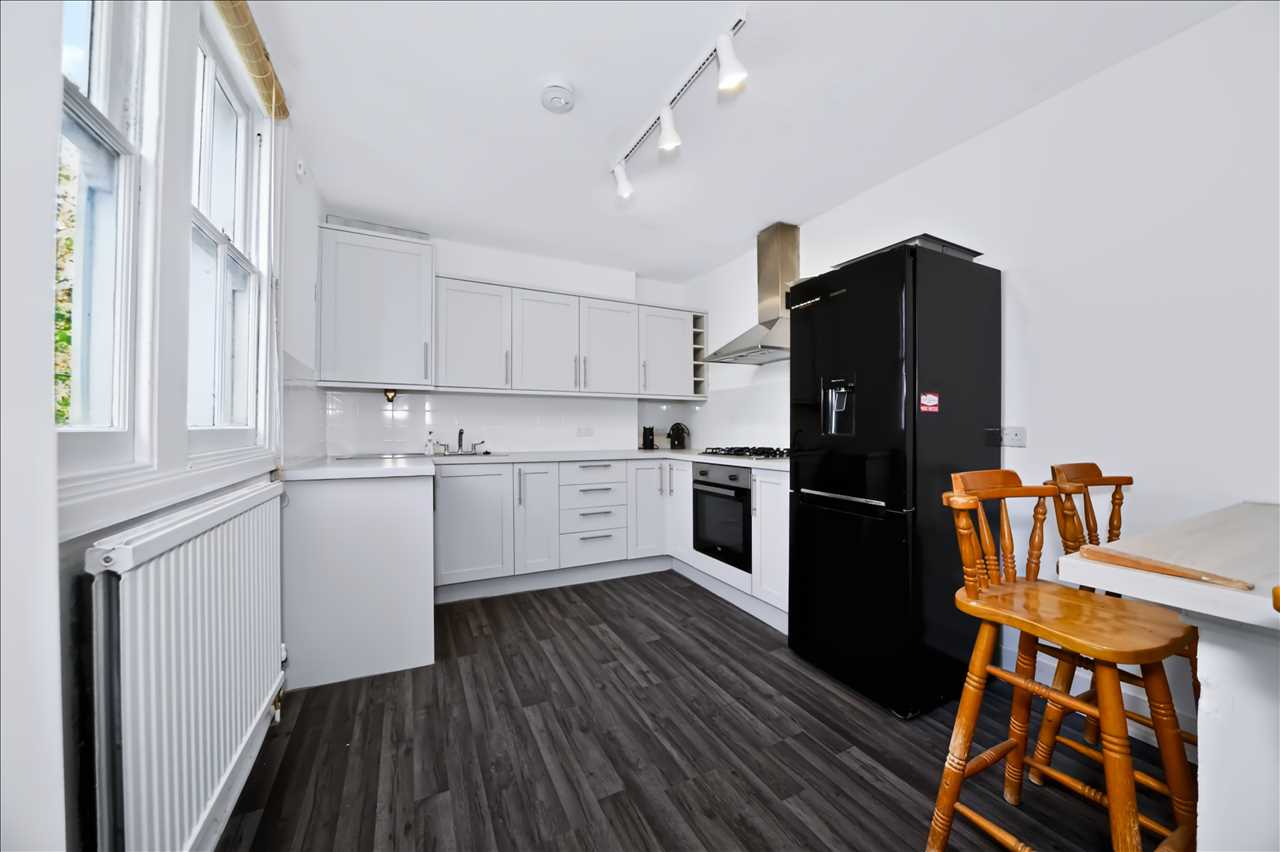
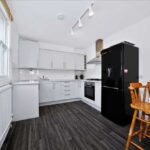
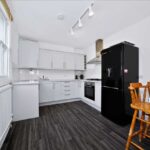
Kitchen/diner
Fitted in a range of wall base and drawer units and finished in white with tiled splashbacks. Stainless steel sink and drainer. Oven, hod with stainless steel canopy extractor above. Washing machine. Sash windows.
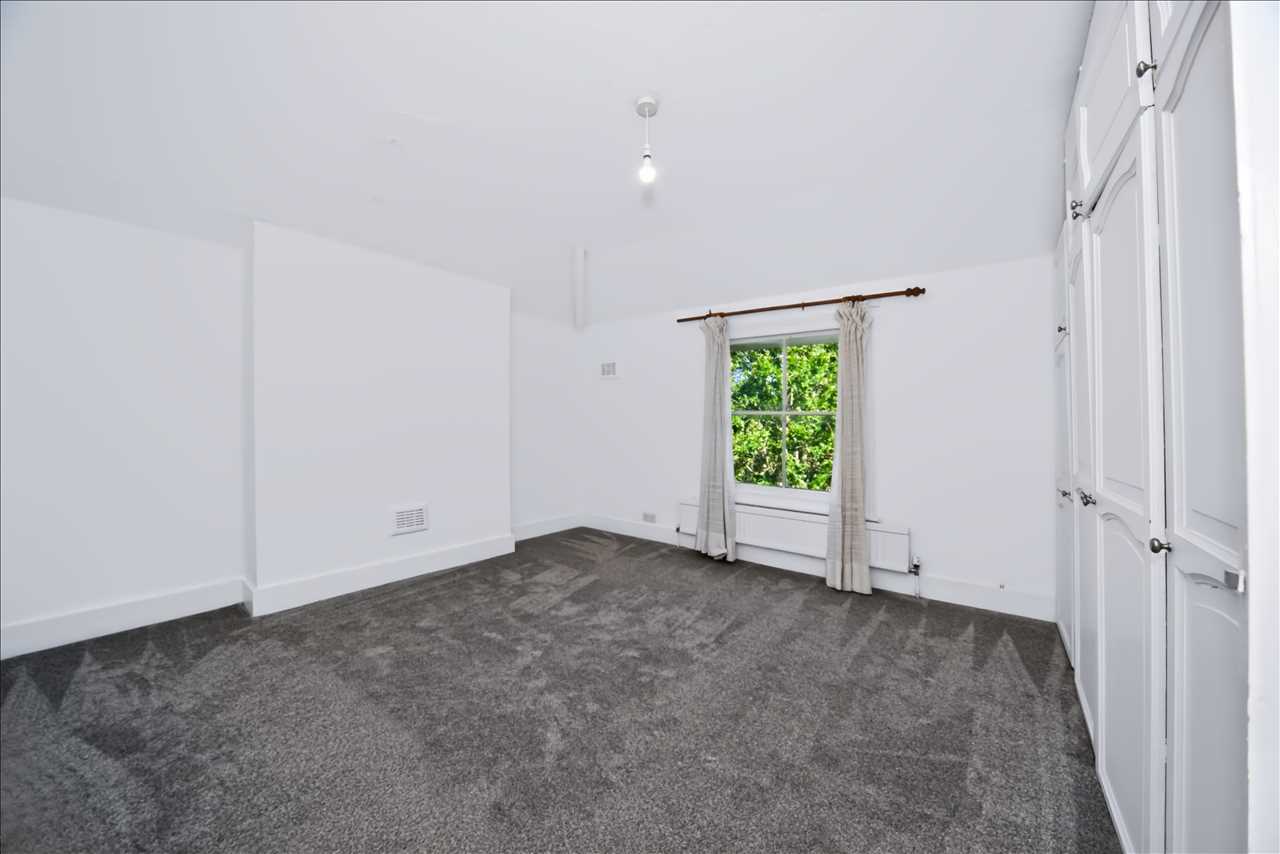
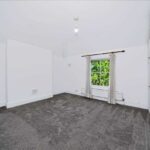
Bedroom
Set to the rear with a large sash window overlooking the garden. Extensive wardrobe storage on one wall.
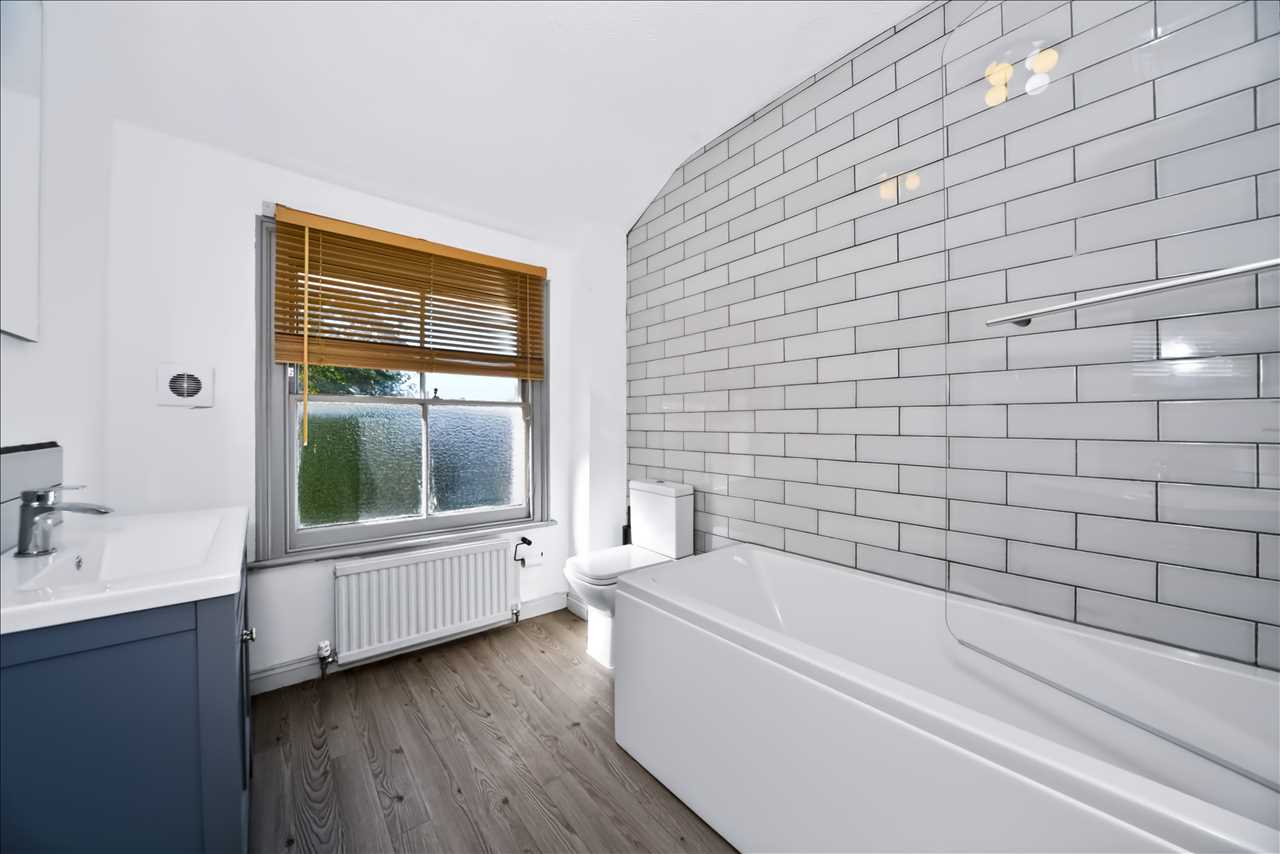
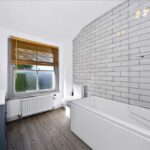
Bathroom
Finished in white with chrome fittings and comprising bath with over bath shower and glass shower screen. Vanity unit mounted basin with storage beneath. Close coupled flush wc. Large sash window.
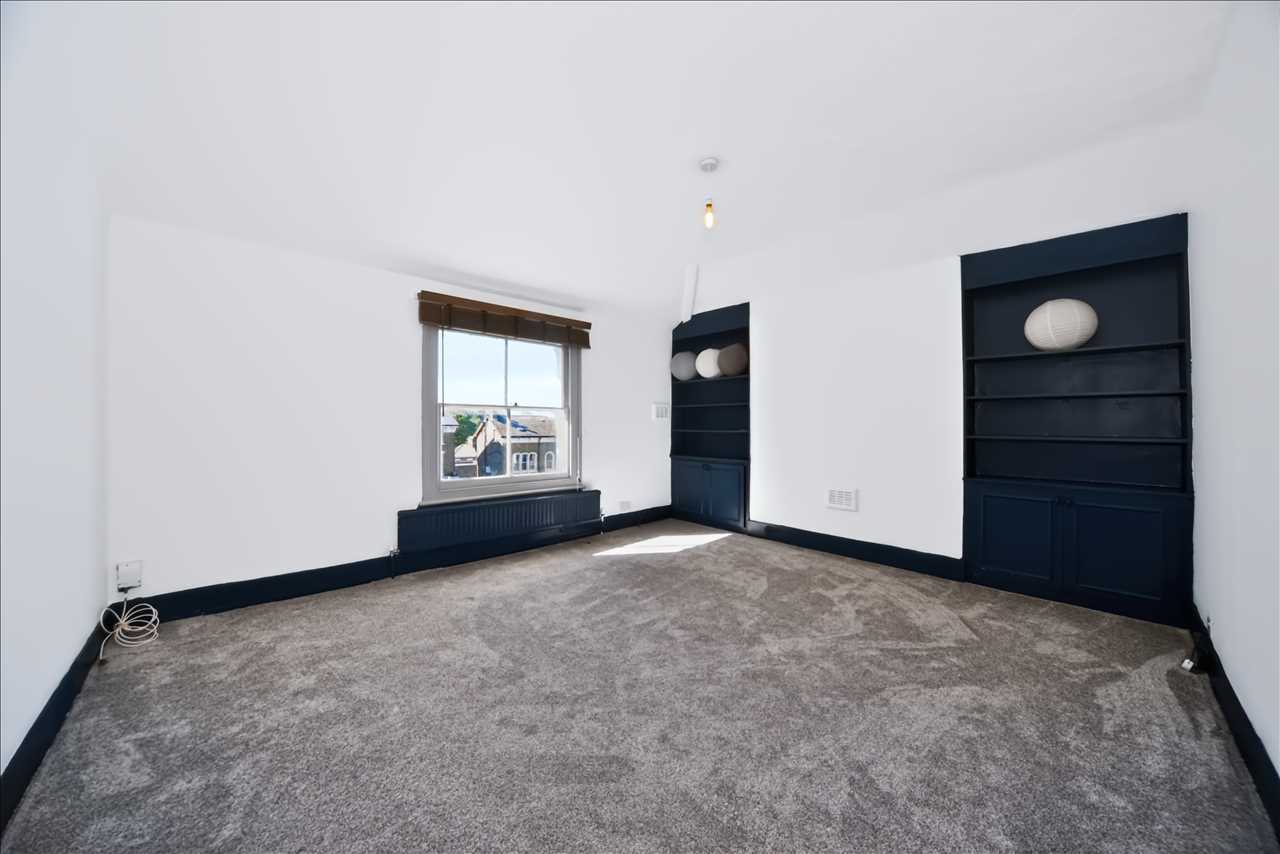
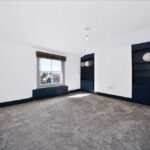
Bedroom
Large sash window to the front. Bookcase storage fitted to both fire breast alcoves
Stairs up to the attic level
Loft room
Window to the rear. Cupboard storage.
Whilst we endeavour to make out particulars as accurate as possible, if there is any point which is of particular importance to you please contact us and we will be pleased to check the information. Do so particularly if contemplating travelling some distance to view the property.