
Sladedale Road, London
Property Summary
Full Details
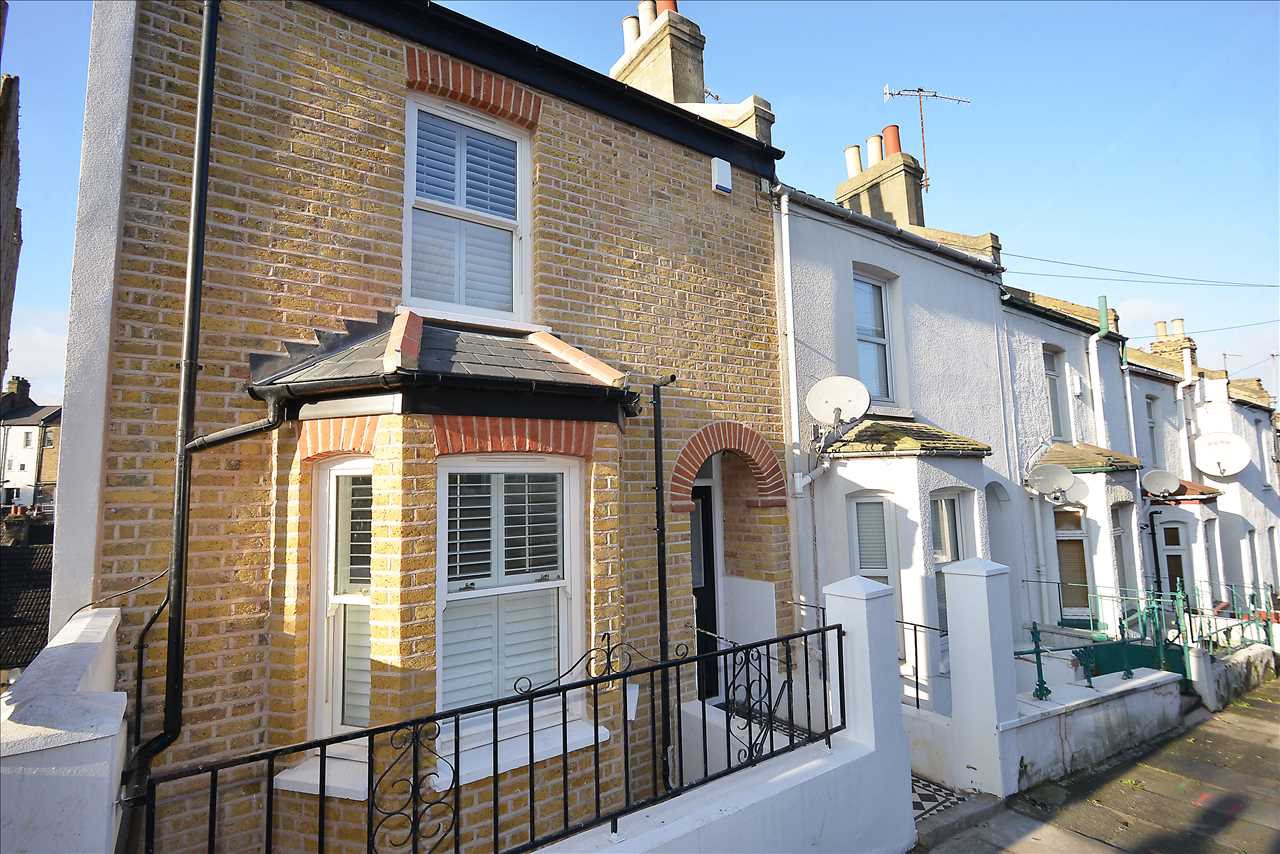
Front door opens into the hallway.
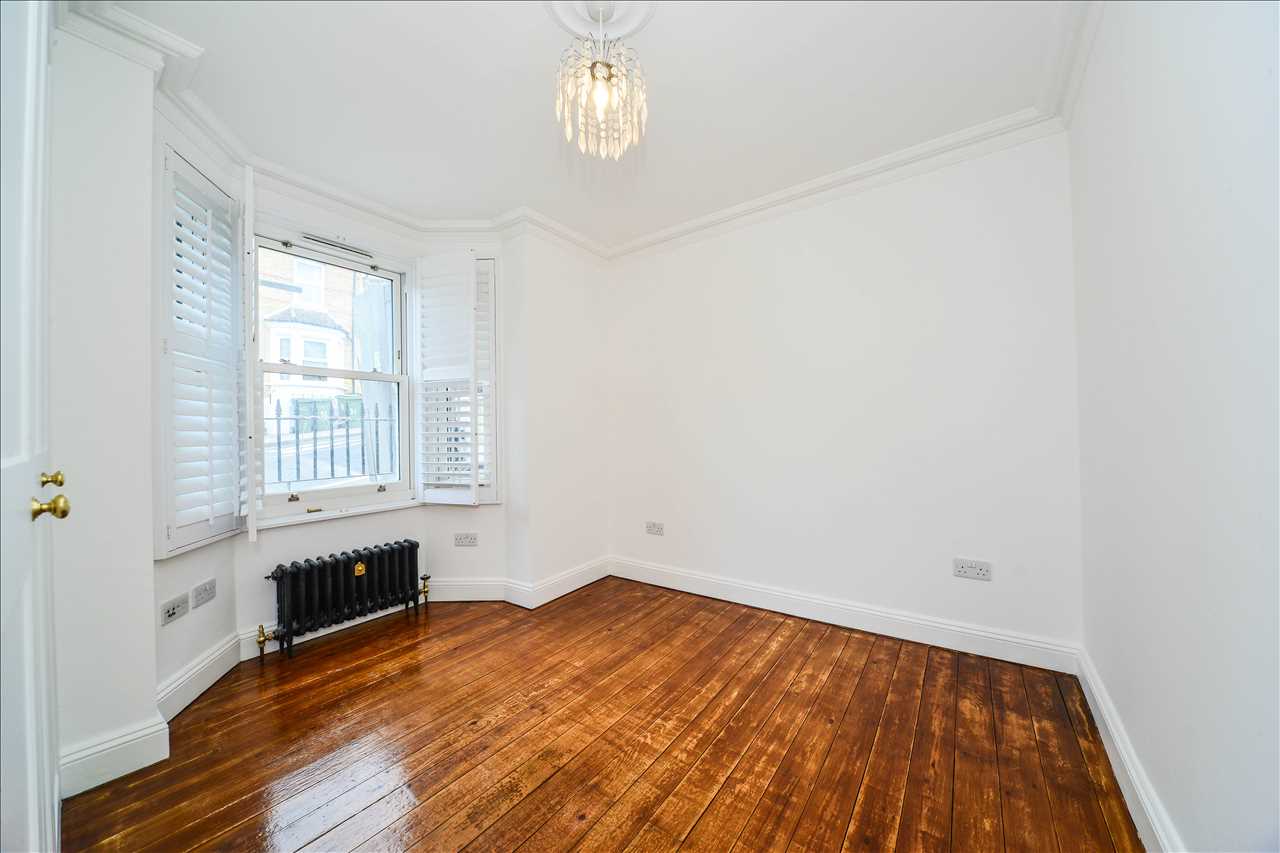
Reception Room
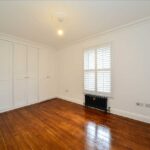
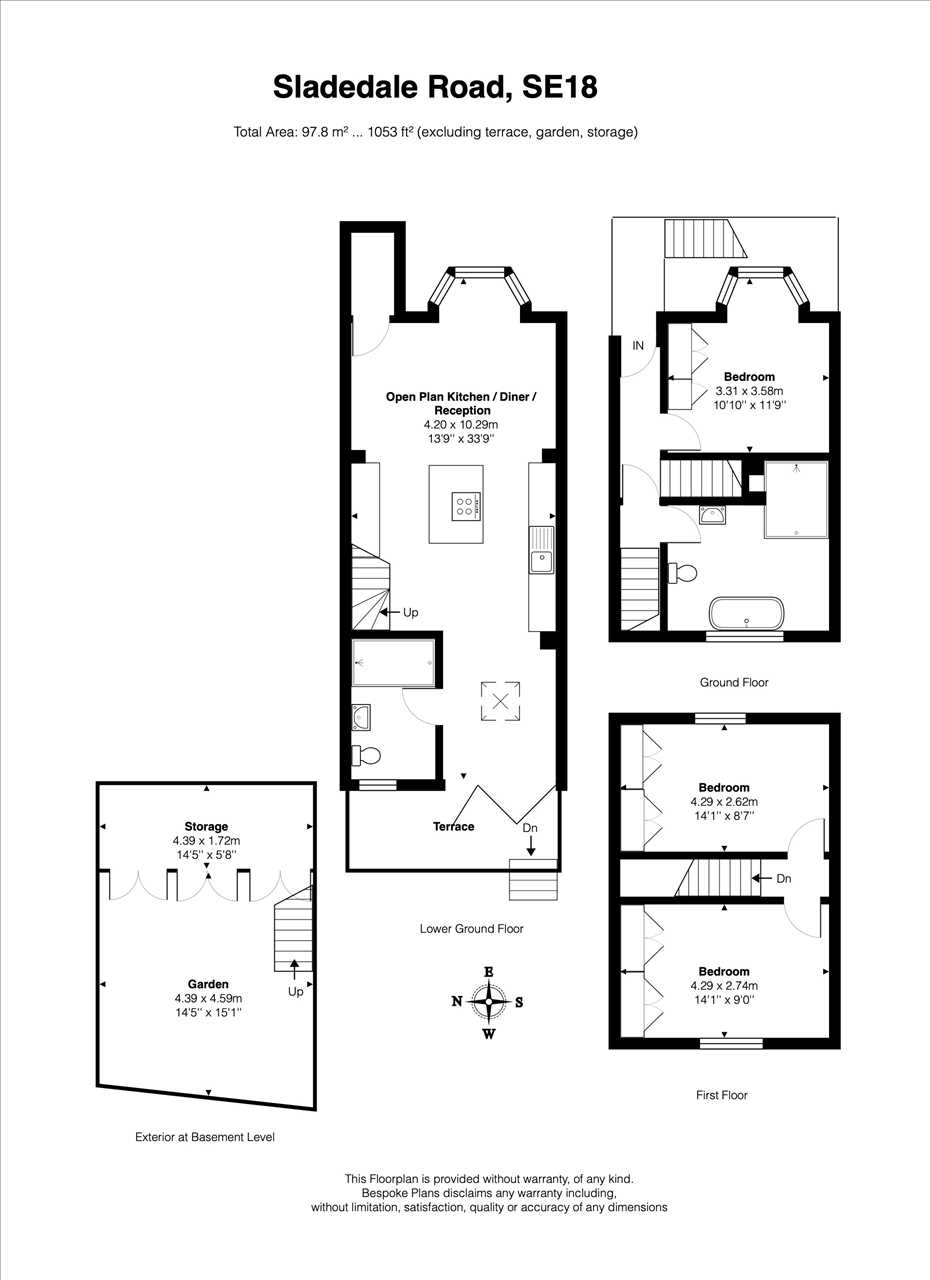
Polished wood flooring. Angled bay window to the front comprising three double glazed sash windows fitted with wooden plantation shutters. School style iron radiator. Fitted storage. The current owners have used this room as a third double bedroom
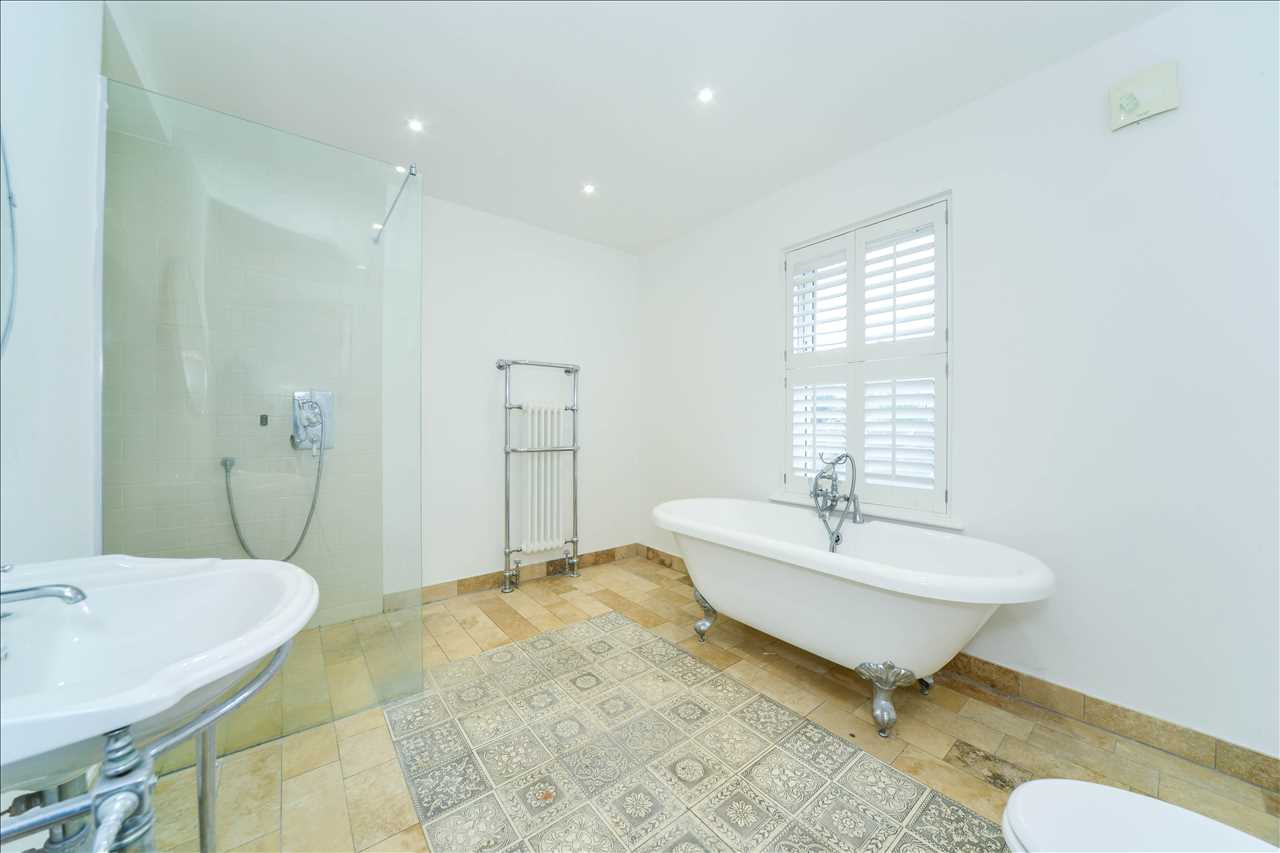
Bathroom
A beautifully fitted bathroom finished in white with chrome fittings and comprising glazed shower cubicle, roll top centre filling bath, wash basin and WC. Chrome heated towel rail. Double glazed sash window to the rea with fitted plantation shutters. "School style" iron radiaotr.
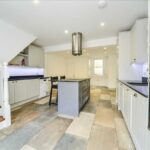
Steps down to the open plan living area. This floor is designed so that the rooms flow naturally from sitting room to kitchen to dining room.
Sitting area
Stone tiled flooring with under floor heating throughout. Angled bay window to the front comprising three double glazed sash windows fitted with wooden plantation shutters.
Storage cupboard
Water megaf flow unit.
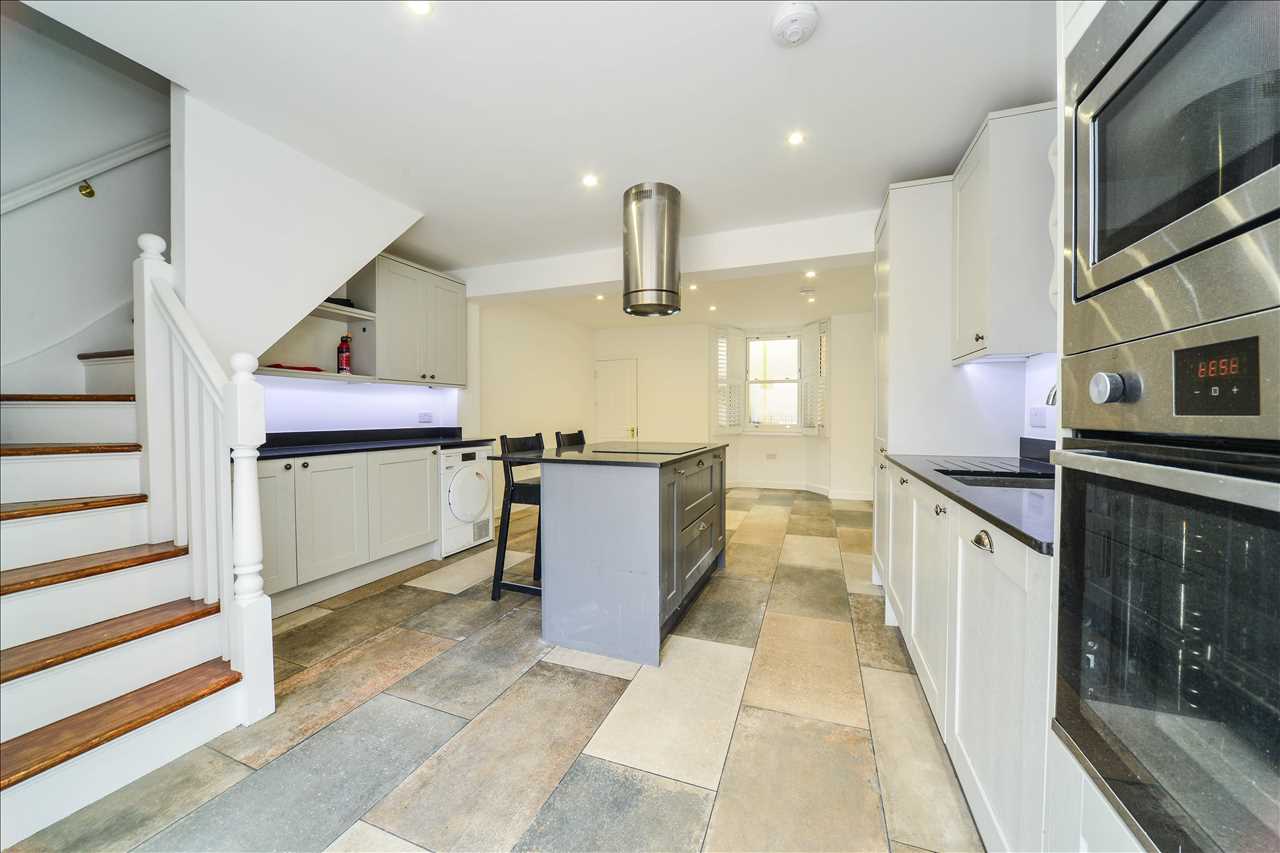
Kitchen
Range of wall and base and drawer units in grey and cream modern shaker style with black granite work surfaces. Fully integrated appliances including oven, oven/microwave, fridge freezer, dishwasher and washing machine. Central island with breakfast bar, integrated electric hob and steel extractor unit suspended over.
Dining area
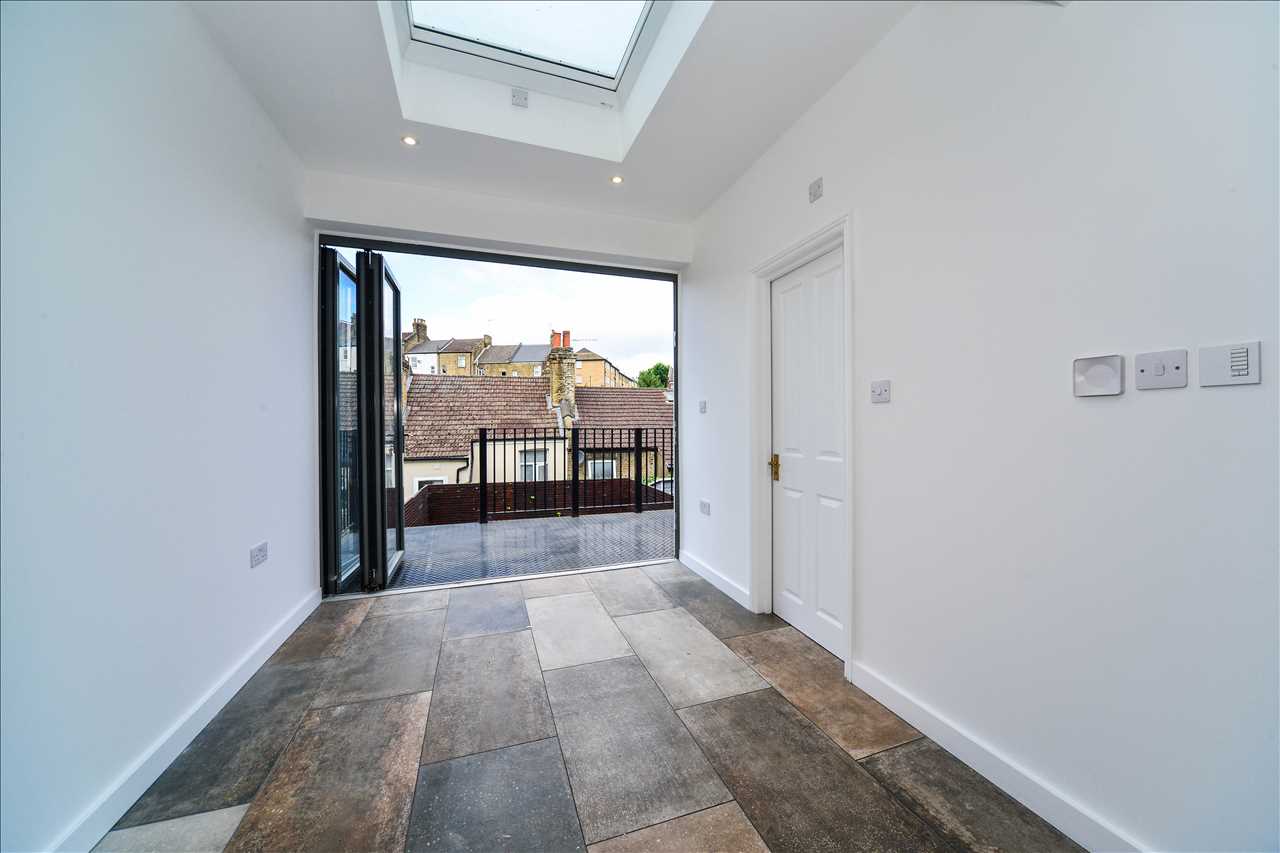
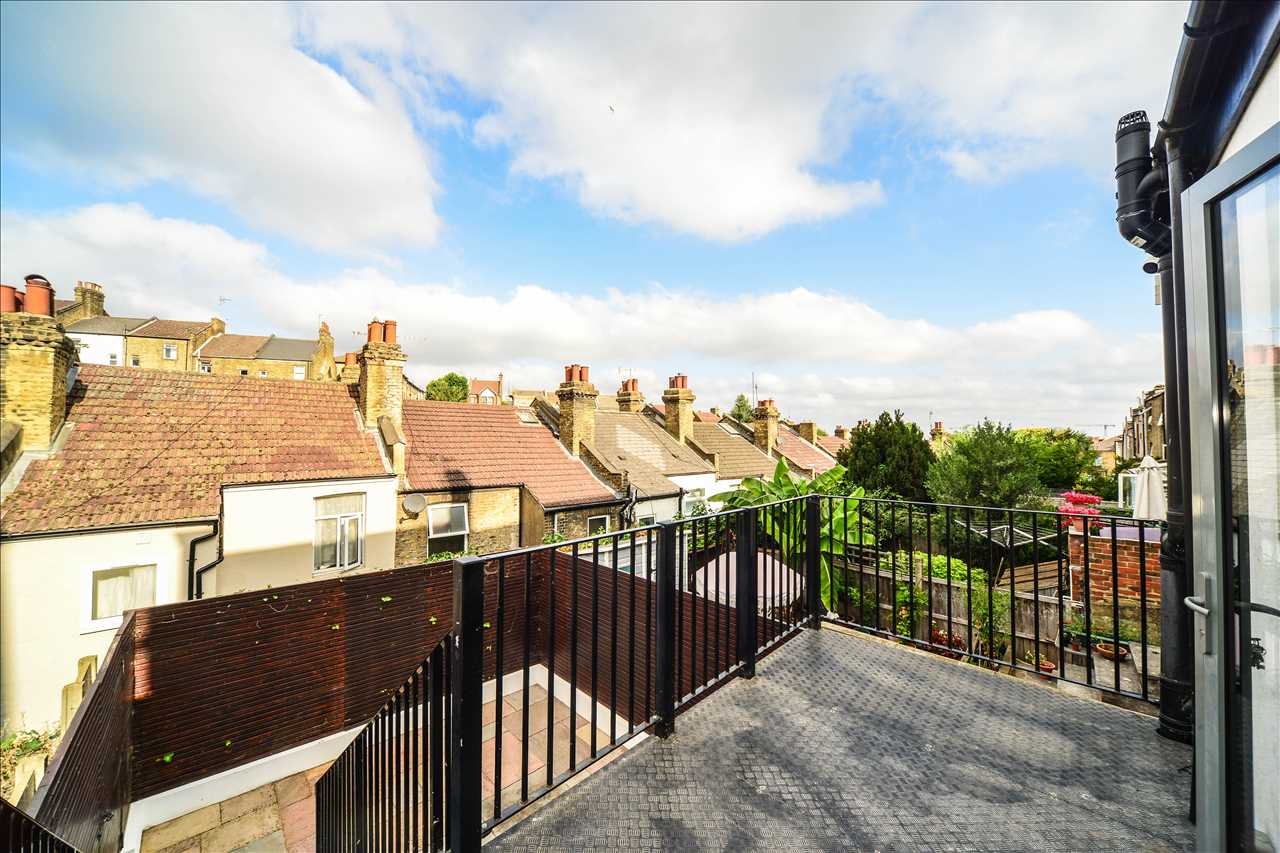
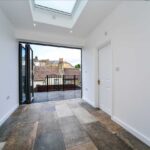
Sliding full height bifold doors out to the balcony and also lit from above via a roof light. Wood flooring.
Shower room
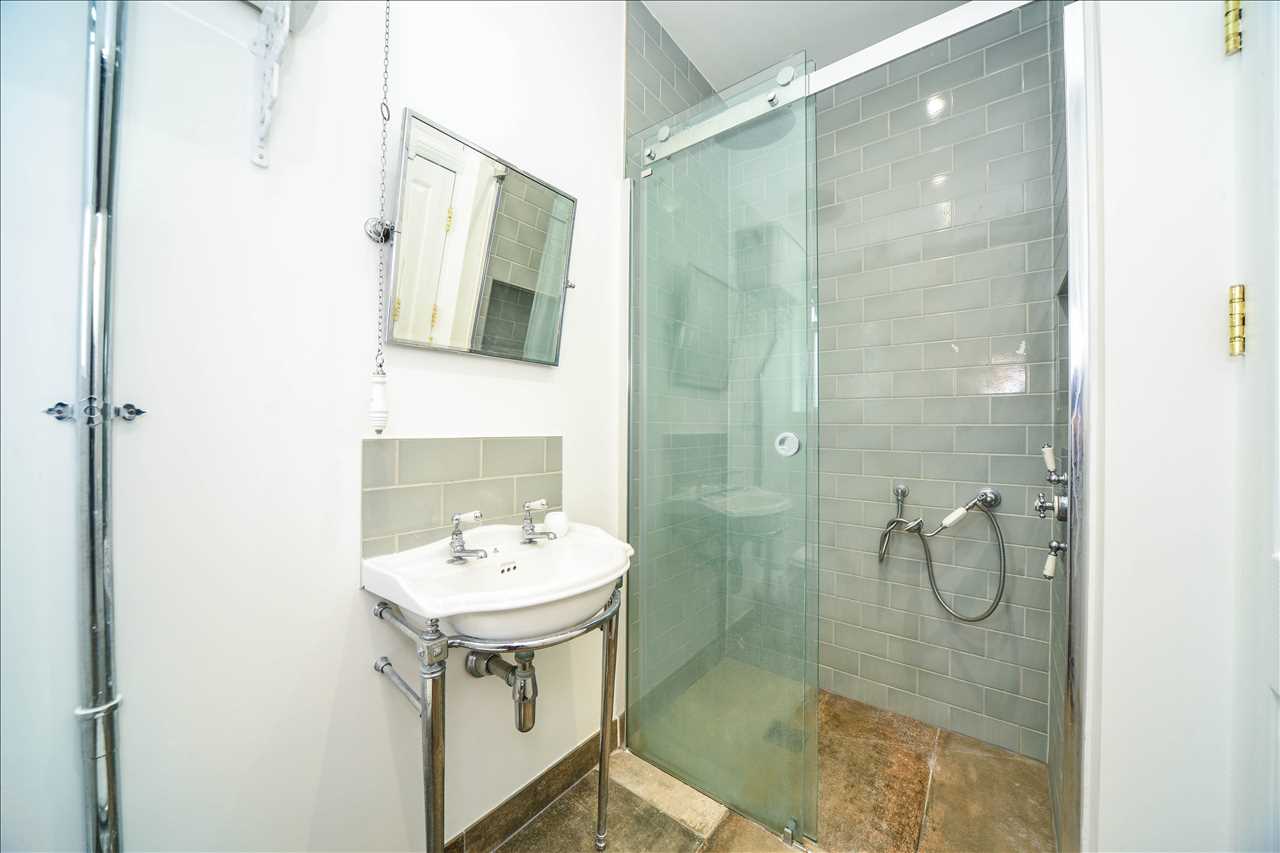
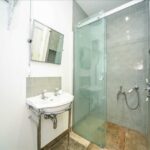
Fitted in white with chrome fittings and comprising, large glazed shower cubicle, wall hung wash basin, Close coupled flush WC.
From the hall floor, stairs lead up to the top floor.
Landing
Pull-down ladder access to the loft room which is fully boarded with power and light and could easily be used as a study or hang-out area.
Bedroom
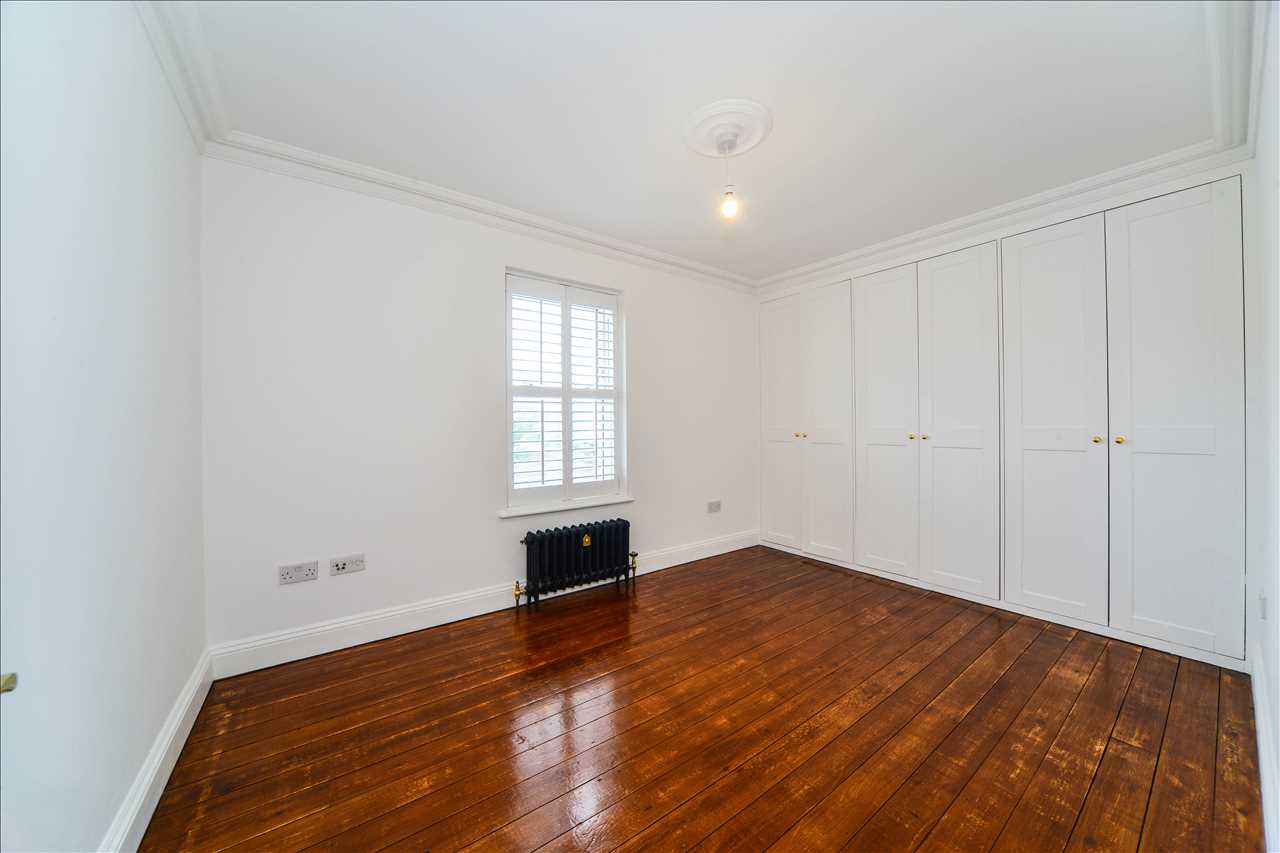
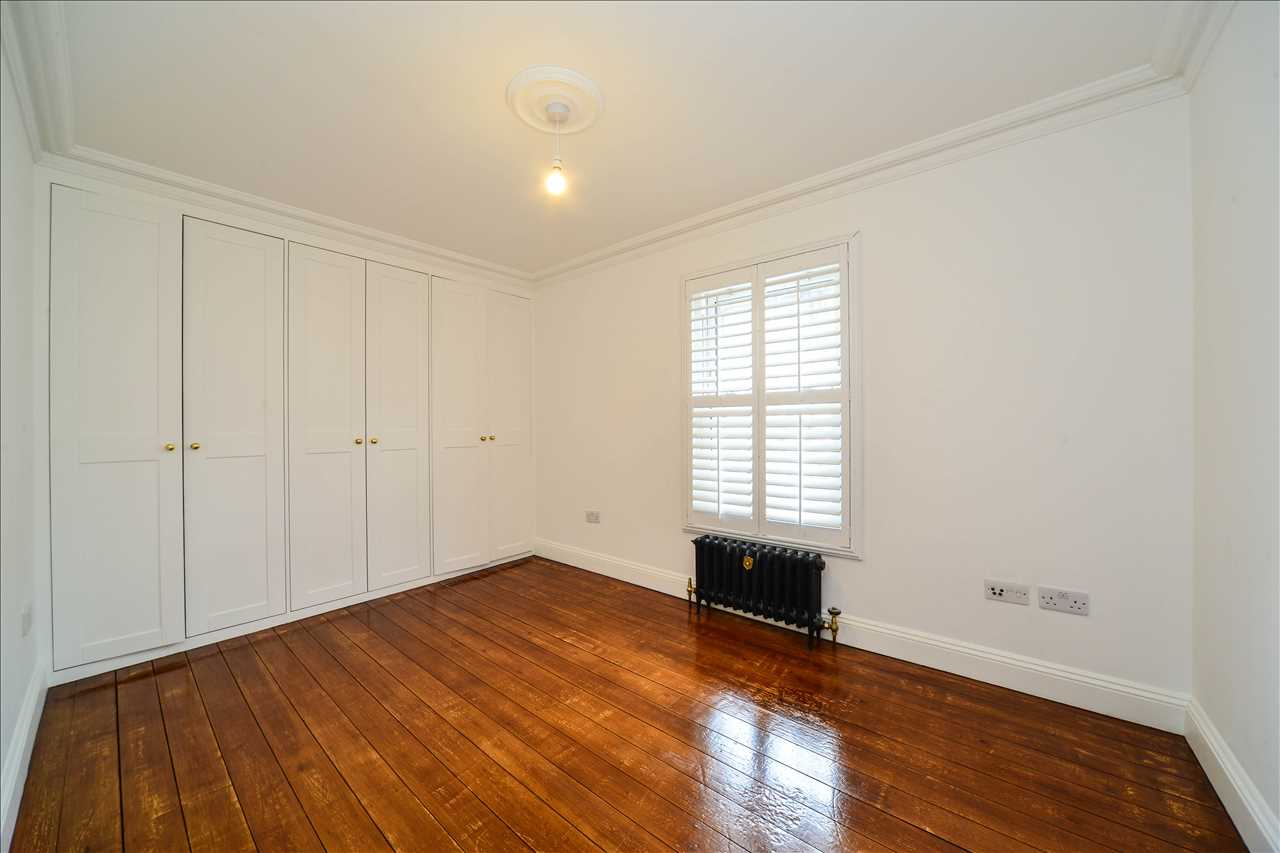
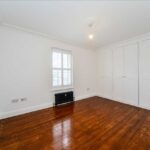
A double bedroom set to the front with one wall of built-in wardrobes and drawer units. Sealed wood flooring. Double glazed sash window to the front fitted with wooden plantation shutters. School style iron radiator.
Bedroom
A double bedroom set to the rear with one wall of built-in wardrobes and drawer units. Sealed wood flooring. Double glazed sash window to the front fitted with wooden plantation shutters. School style iron radiator.
Exterior
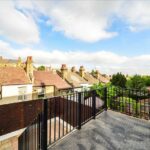
Balcony accessed from the dining area with steps leading down to the private enclosed paved garden. Access to the extensive storage area under the balcony
Whilst we endeavour to make out particulars as accurate as possible, if there is any point which is of particular importance to you please contact us and we will be pleased to check the information. Do so particularly if contemplating travelling some distance to view the property.